
Built on experience.
Framed in steel.
Starashiyana Prefab LLP designs, fabricates and erects Pre-Engineered Buildings for industrial, warehouse and commercial projects — led by a team that has spent decades on real construction sites, not just design desks.
A new-age PEB specialist, built on decades of site experience
Starashiyana Prefab is a new-age company focused exclusively on Pre-Engineered Steel Buildings for industrial, warehouse and commercial projects across India. The firm is promoted by Harish Kumar Premi, together with the next generation, Tushar Premi and Tanishq Premi — a combination of decades of on-ground construction experience and modern, professional management.
Before founding Starashiyana Prefab, our promoters were closely involved with Starashiyana Construction Pvt Ltd, a respected Delhi-based construction firm known for industrial, commercial, hotel, mall and residential projects. That practical, on-site learning now flows into Starashiyana Prefab — as an independent venture with a sharper, PEB-focused vision.
We design, detail, fabricate and erect steel buildings that are faster to build, easier to expand and more predictable in performance, while staying grounded in the realities of Indian sites and client expectations.
Our Vision and Mission
A trusted specialist, recognised for speed, clarity and reliability
To become a trusted specialist in pre-engineered steel buildings for industrial, warehouse and commercial projects across India, recognised for speed, clarity and reliability.
To bridge the gap between design and site reality by offering steel building solutions that are technically sound, practically buildable and future ready.
Single-point accountability, from design to handover
To deliver end-to-end PEB solutions — design, detailing, fabrication and erection — with single-point accountability, transparent communication and strict adherence to safety and quality standards.
To use our practical construction experience to optimise every project for lower lifecycle cost, faster completion and easier expansion, with a culture where every team member treats the client's project like their own.
Five reasons clients choose us over a general contractor
We combine real construction experience with focused PEB execution to deliver buildings that are practical, efficient and dependable — understanding not only design and fabrication, but the on-site realities that affect speed, cost and coordination.
Site-first experience
Practical experience from real project sites, not just design desks.
Single-source partner
One accountable partner for design, detailing, fabrication and erection.
Predictable execution
Faster, more predictable delivery through better planning and coordination.
Built for the long run
Buildings designed for durability, future expansion and lifecycle value.
Professional management
Modern project management backed by strong construction roots.
Complete PEB solutions, for companies and independent owners
Whether you're a developer executing a large industrial package or a business owner building your first factory shed, we scope the work to fit — while carrying full responsibility for the steel building.
Industrial Sheds & Factories
Custom-engineered factory buildings and industrial enclosures built for production-floor efficiency.
Large-Span Warehousing
Clear-span logistics and warehousing facilities engineered for storage density and vehicle movement.
Cold Storage & Food Processing
Insulated steel envelopes engineered for thermal performance and hygienic processing environments.
Commercial & Retail Shells
Malls, showrooms and service facility shells with clean architectural detailing and finish quality.
Institutional Buildings
Training centres, laboratories and utility structures delivered to institutional-grade standards.
MSME & Expansion Sheds
Affordable warehouses, pack-houses and expansion sheds for traders, MSMEs and existing facilities.
Factory infrastructure built for precision fabrication
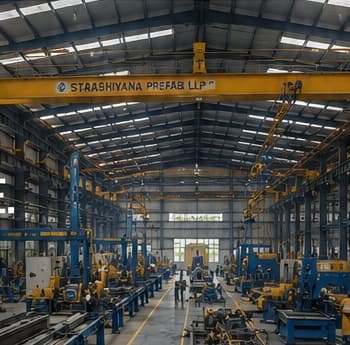
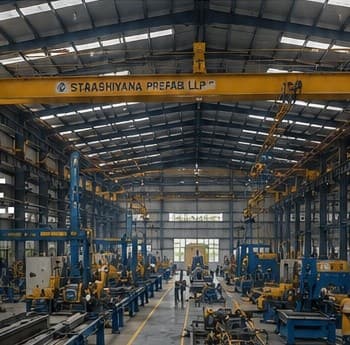
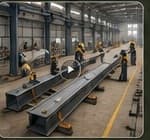
Our production line combines CNC-driven cutting and punching with heavy fabrication equipment, so every member leaves the factory dimensionally accurate and ready for fast site assembly.
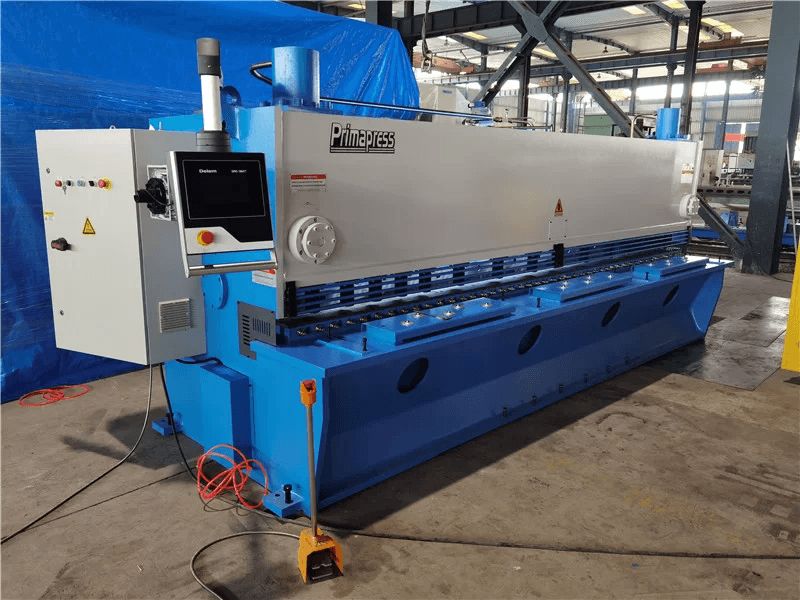
CNC Shearing
Precision plate cuttingHydraulic shearing cuts steel plates to the required length and width with clean, repeatable edges before fabrication.
CNC Plasma Cutting
Profile & plate cuttingCNC plasma cutting produces accurate profiles, connection plates and shaped components from structural steel plate.
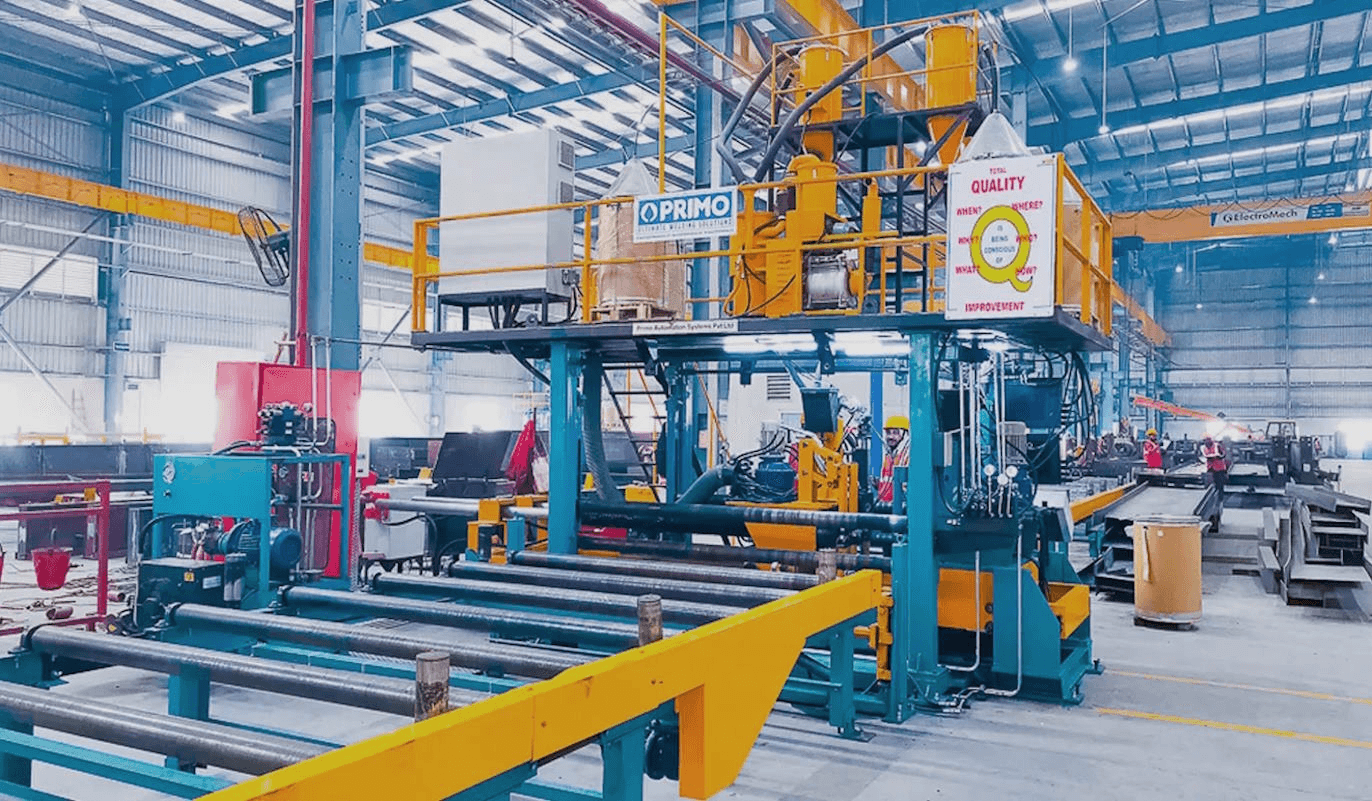
PTW Production Line
Tapered section weldingThe PTW line aligns and welds flange and web plates to form tapered built-up primary members used in PEB frames.
CNC Hydraulic Punching
Hole pattern accuracyControlled punching and drilling prepares connection holes and bolt patterns so fabricated members are ready for accurate fit-up.
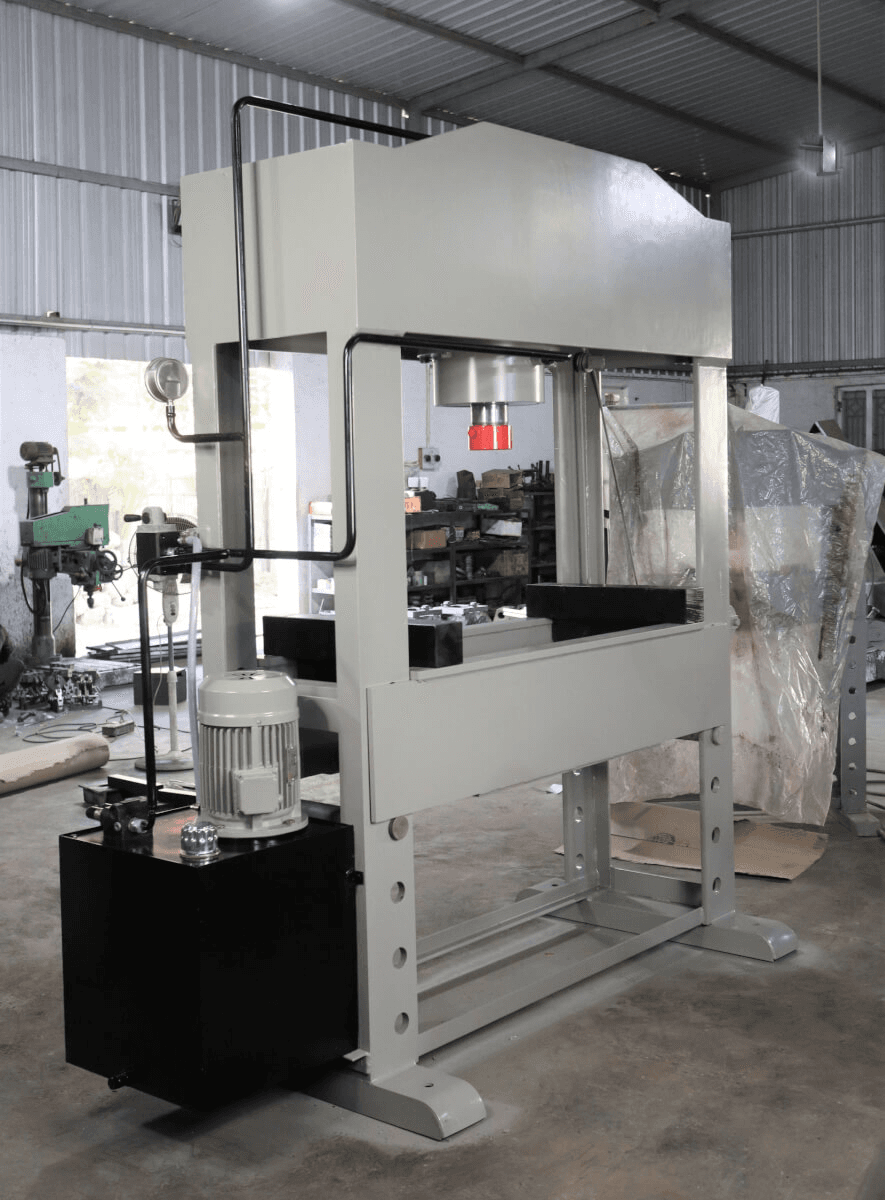
Hydraulic Power Press
Cold-formed sectionsA hydraulic press applies controlled forming force for bending, shaping and fabrication operations on steel components.
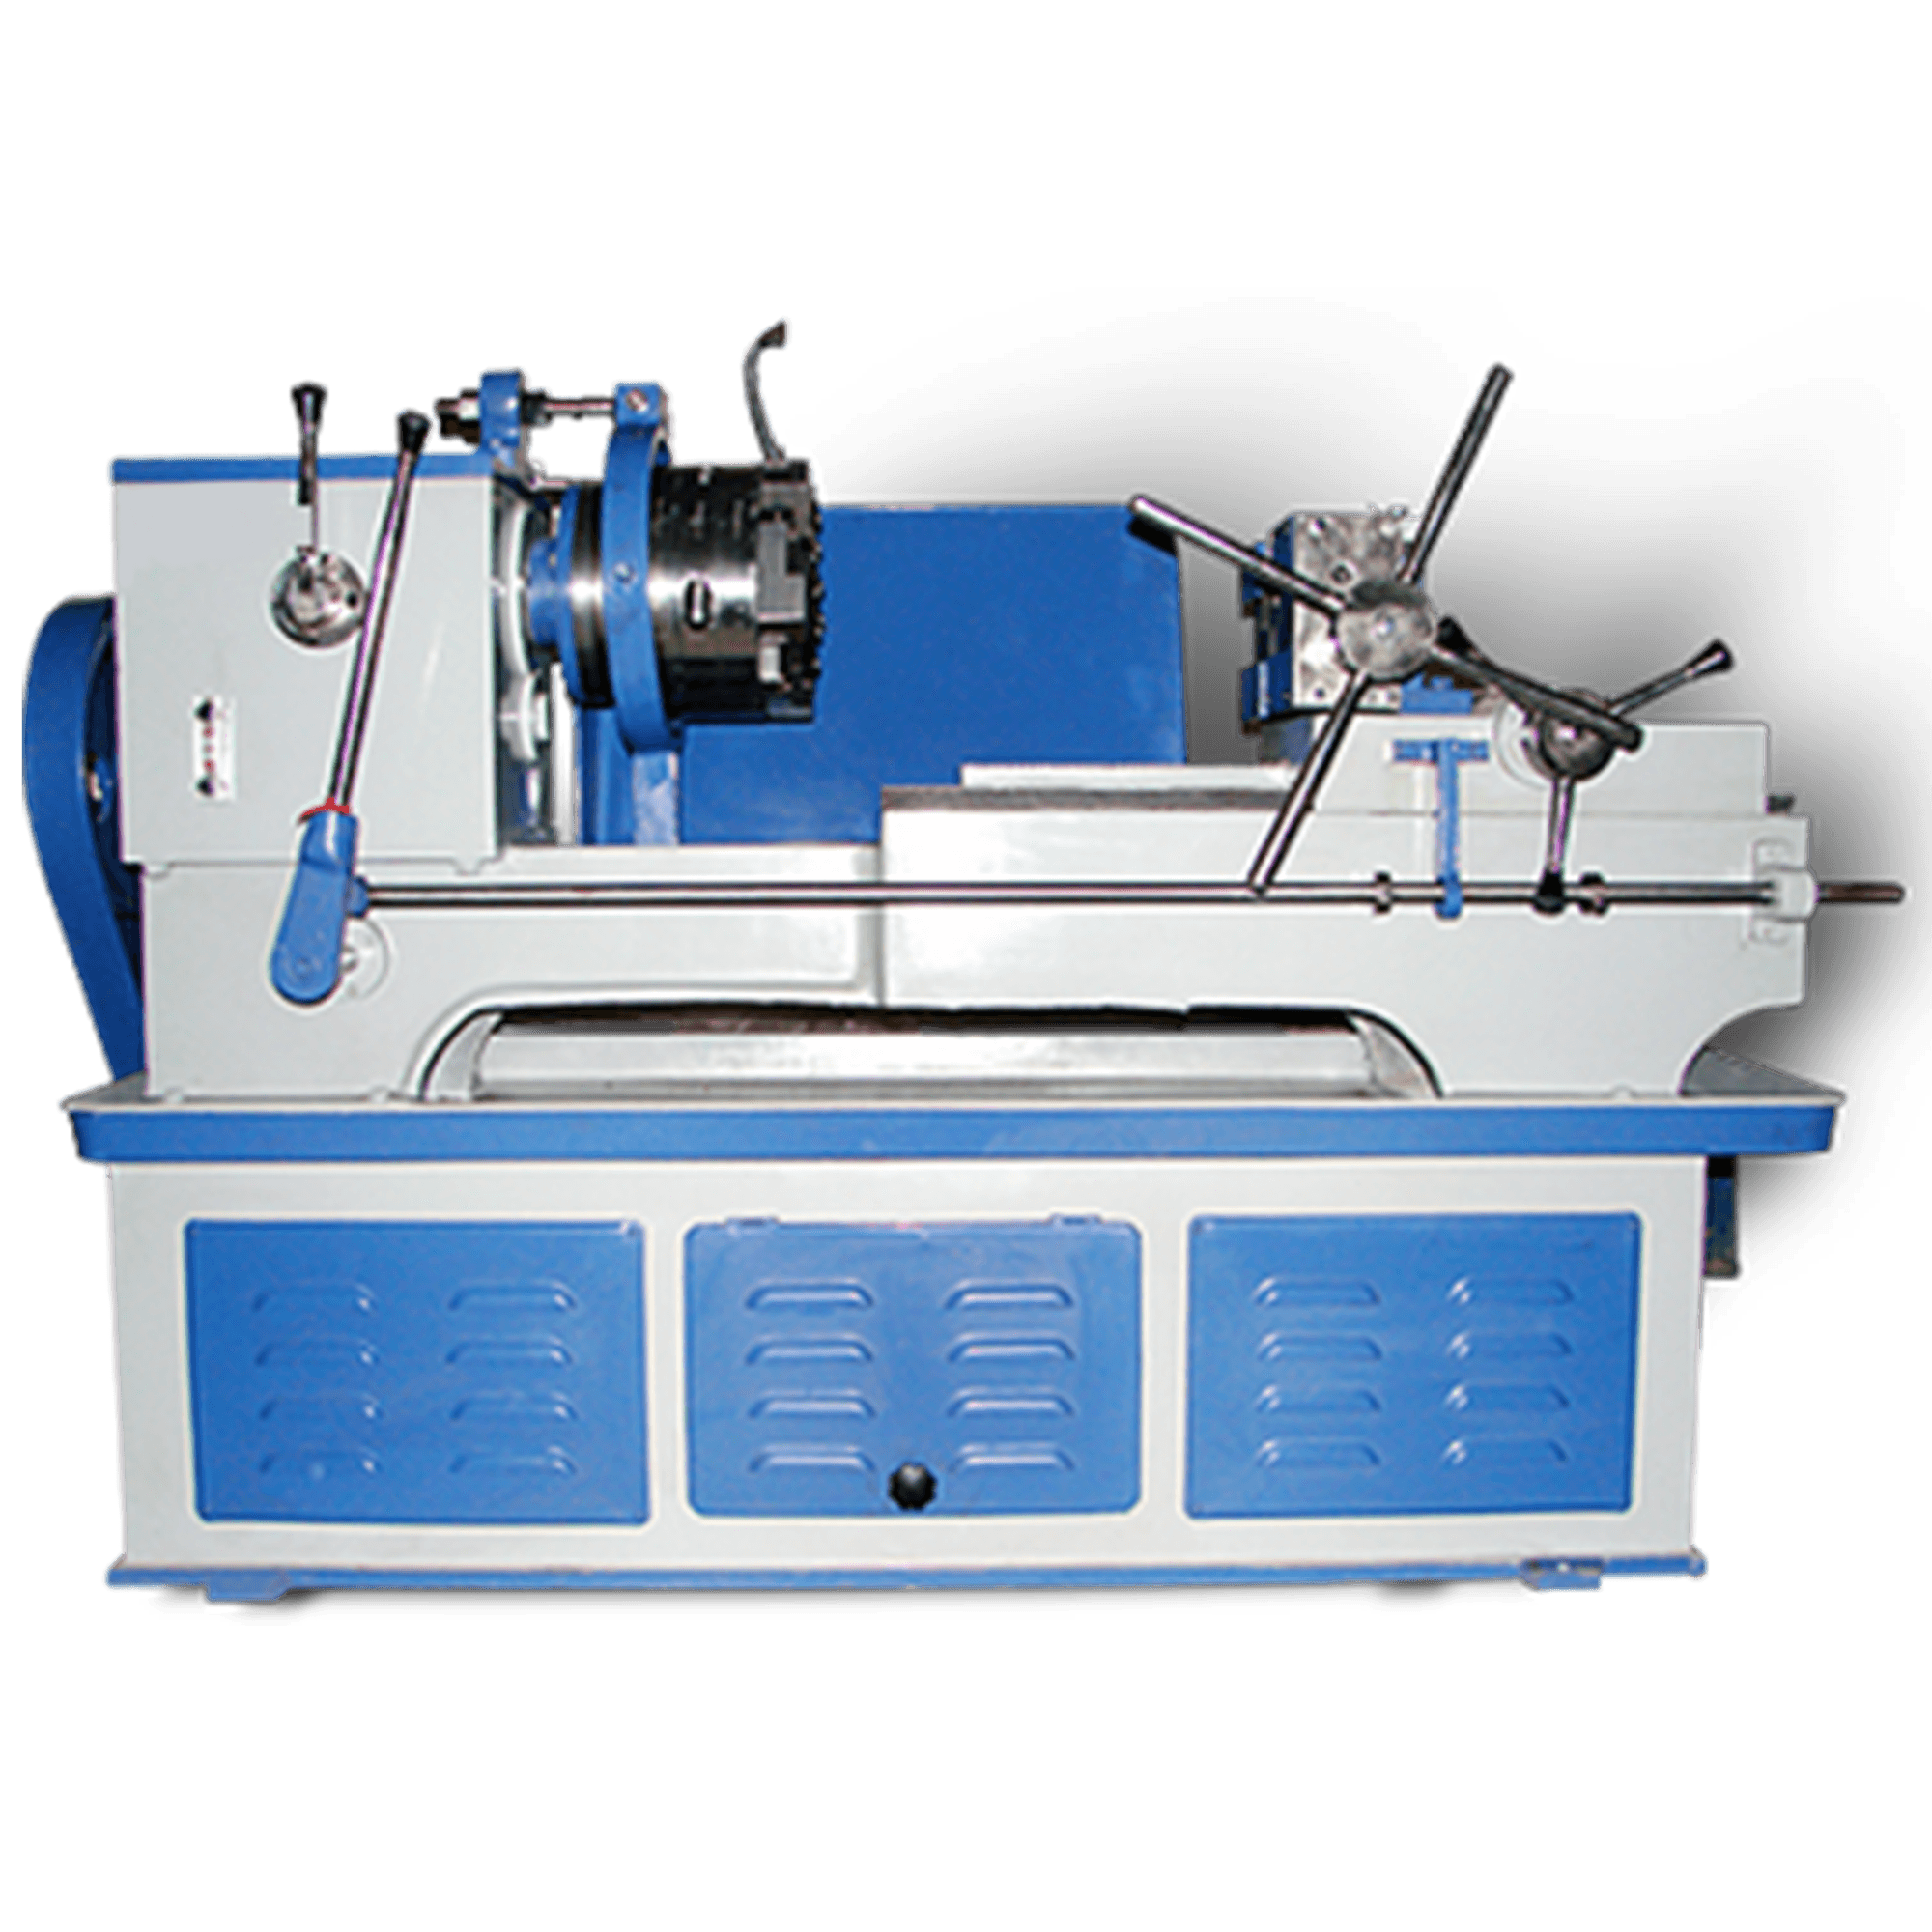
Chaser Type Threading
Bolt & rod threadingThreading equipment creates consistent external threads on rods and components used in bracing, fastening and assembly.
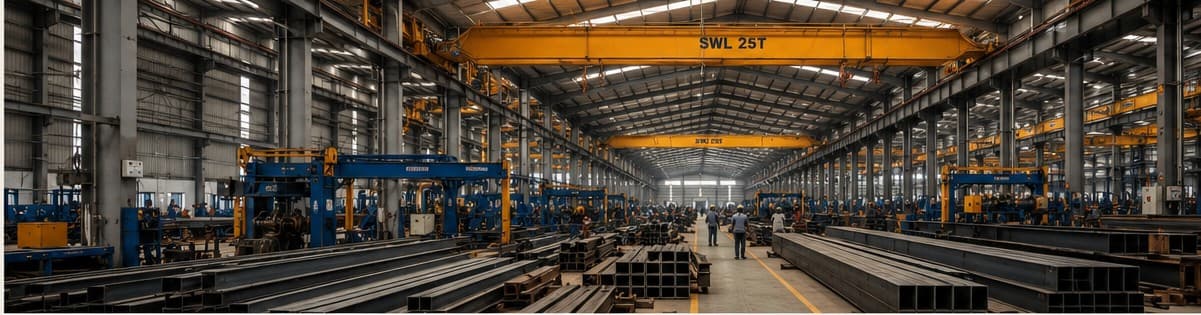
EOT Cranes
Heavy material handlingOverhead EOT cranes move plates, built-up sections and fabricated members safely between production and assembly bays.
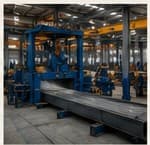
Sand Blasting
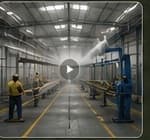
Surface preparationAbrasive blasting removes mill scale, rust and surface contaminants to prepare steel for protective coating and painting.
Engineered members, purpose-built for every part of the frame
Every PEB structure combines hot-rolled primary members (tapered I-sections, built-up box sections) with cold-formed secondary members (Z-purlins, C-sections, cee purlins, eave struts), tied together with rod and cable bracing, sag arrestors and flange braces.
Roof and wall cladding, insulation, ventilation and daylighting systems are specified to match load, climate and usage — from PUF/PIR insulation to turbo ventilators and polycarbonate skylights.
| Clear Span (CS) | Up to 180 m |
| Multi-Span "1" (MS-1) | Up to 150 m |
| PEB Truss (PT) | Up to 80 m |
| PEB Hybrid (PH) | Up to 80 m |
| Roof System (RS) | Up to 65 m |
| Single Slope (SS) | Up to 60 m |
| Top running crane capacity | Up to 300 T |
| Roof panel coverage width | 915 mm |
| Wall panel coverage width | 1000 mm |
| Insulation thickness range | 25–100 mm |
Standard Framing Systems
We engineer to the framing geometry that fits your span, clearance and load — not a one-size template.
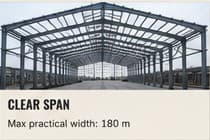
Clear Span
Max practical width: 180 m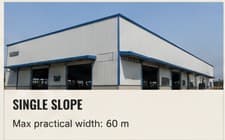
Single Slope
Max practical width: 60 m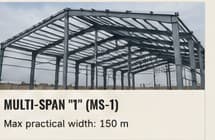
Multi-Span "1" (MS-1)
Max practical width: 150 m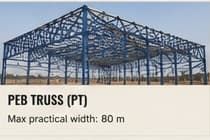
PEB Truss (PT)
Max practical width: 80 m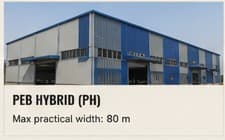
PEB Hybrid (PH)
Max practical width: 80 m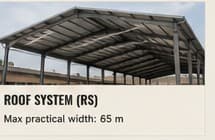
Roof System (RS)
Max practical width: 65 mMezzanine Systems
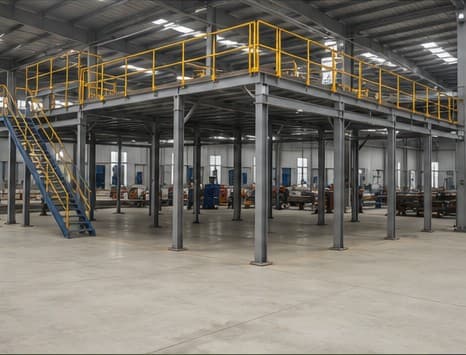
Mezzanine floors add usable area within an existing PEB envelope — engineered with intermediate support columns, staircases, walkways, and handrails to meet safety code while keeping the shop floor clear below.
From first inquiry to final handover, in six stages
A structured sequence that gives clarity, speed, quality and execution control at every stage — the actual order in which a project moves through our floor and onto your site.
Inquiry & Requirement Study
We understand the client's space requirement, usage, span, height, loading, expansion needs and project priorities.
Concept Design & Budgeting
We develop the initial building concept, basic layout, and technical approach along with a practical budget direction.
Engineering & Detailing
Our team prepares design inputs, connection details, shop drawings and fabrication-ready detailing for smooth execution.
Fabrication Planning
Steel members, secondary sections and accessories are planned for accurate production, sequencing and quality control.
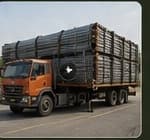
Dispatch & Site Coordination
Material dispatch is coordinated with site readiness, erection sequence and project schedule to avoid delays and confusion.
Erection & Final Handover
The building is erected with focus on safety, fit-up accuracy and timely completion, followed by final review and handover.
Strong buildings come from disciplined process
Accurate fabrication and safe site execution, checked at every stage — not inspected only at the end.
Material Verification
Raw materials and incoming sections are checked against required specifications before production begins.
Fabrication Quality Control
Cutting, punching, welding and assembly are monitored to maintain consistency and fabrication accuracy.
Dimensional Accuracy
Each member is checked for size, alignment and hole position, so erection at site remains smooth and efficient.
Surface Preparation & Coating Checks
Painting and coating processes are reviewed to ensure proper protection.
Dispatch Readiness Review
Material is checked before dispatch for identification, completeness and erection sequence coordination.
Site Safety Discipline
During erection, we focus on safe handling, work coordination and responsible practice.
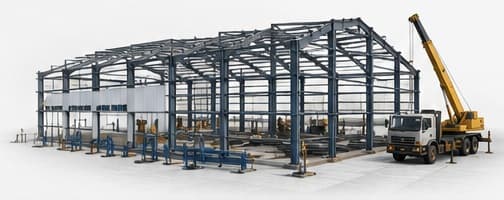
Watch a PEB come together.
The factory sequence is only half the story. On site, fabricated primary frames, secondary members, roofing and cladding are assembled into a complete industrial building with controlled erection and material handling.
Engineered to recognised design and material standards
Our design, fabrication and coating practices are aligned with the codes and standards commonly required for PEB projects across India.
Sectors we can cater to
From industrial sheds to airport infrastructure — our framing systems scale across sector and span requirements.
Industrial
- Warehouses
- Industrial Sheds
- Factory Buildings
- Cold Storage Buildings
- Clean Rooms
- Poultry Sheds
- Industrial Enclosures
Infrastructure
- Airport Terminal Buildings
- Aircraft Hangars
- Metro Stations
- Railway Sheds
- Foot Over Bridges
- Shopping Complexes
- Petrol Pump Stations
Construction
- Site Offices
- Staff Accommodations
- Canteen Buildings
- Toilet Blocks
- Guard Rooms
Institutional
- School Buildings
- Hospitals
- Hostel Buildings
- Laboratories
- Exhibition Halls
- Office Buildings
Dharuhera: our own manufacturing unit, built the way we build for clients
Our Dharuhera facility is where design meets discipline — a factory floor supported by an engineered mezzanine office, laid out with the same rigour we bring to every client project: clear structural grid, planned circulation, and room for future expansion.
It stands as a working reference for prospective clients: a PEB shell, mezzanine system and finishing standard they can walk through before committing to their own.
Steel that performs — for the client and the planet
Pre-engineered steel construction inherently reduces waste and lifecycle impact compared to conventional builds; we design to extend that advantage further.
Recyclable Steel
Structural members are fully recyclable at end of service life.
Lower Dead Load
Efficient framing reduces foundation and material demand.
Cleaner Site Execution
Factory fabrication reduces on-site waste and clutter.
Site Safety Discipline
Structured erection sequencing keeps crews and schedules safe.
Common questions before you start a project
A PEB is a steel structure designed, fabricated and pre-engineered in a factory to a client's specific span, height and load requirements, then transported and erected on site — significantly faster than conventional construction.
Timelines depend on span, complexity and site readiness. Our team provides a project-specific schedule at the concept design stage, covering engineering, fabrication and erection sequencing.
Yes. We regularly work directly with promoters, consultants, or alongside civil/MEP contractors, taking responsibility for the steel building scope specifically.
Yes. Mezzanine systems, expansion provisions and future extensions are considered at the design stage so your building can grow without structural rework.
Approximate plot size or built-up area, intended use, required span and eave height, crane requirements (if any), and location are enough for an initial concept and budget.
Tell us about your project
Whether it's a warehouse, factory, cold storage unit or an expansion of your existing facility — share a brief of your requirements and our team will prepare a concept layout and budgetary offer.